Create Your Outdoor Happy Place
J R Franklin Landscapes - from the groundwork to the finishing touches, creating outdoor spaces with care and attention to detail.
Before and Afters
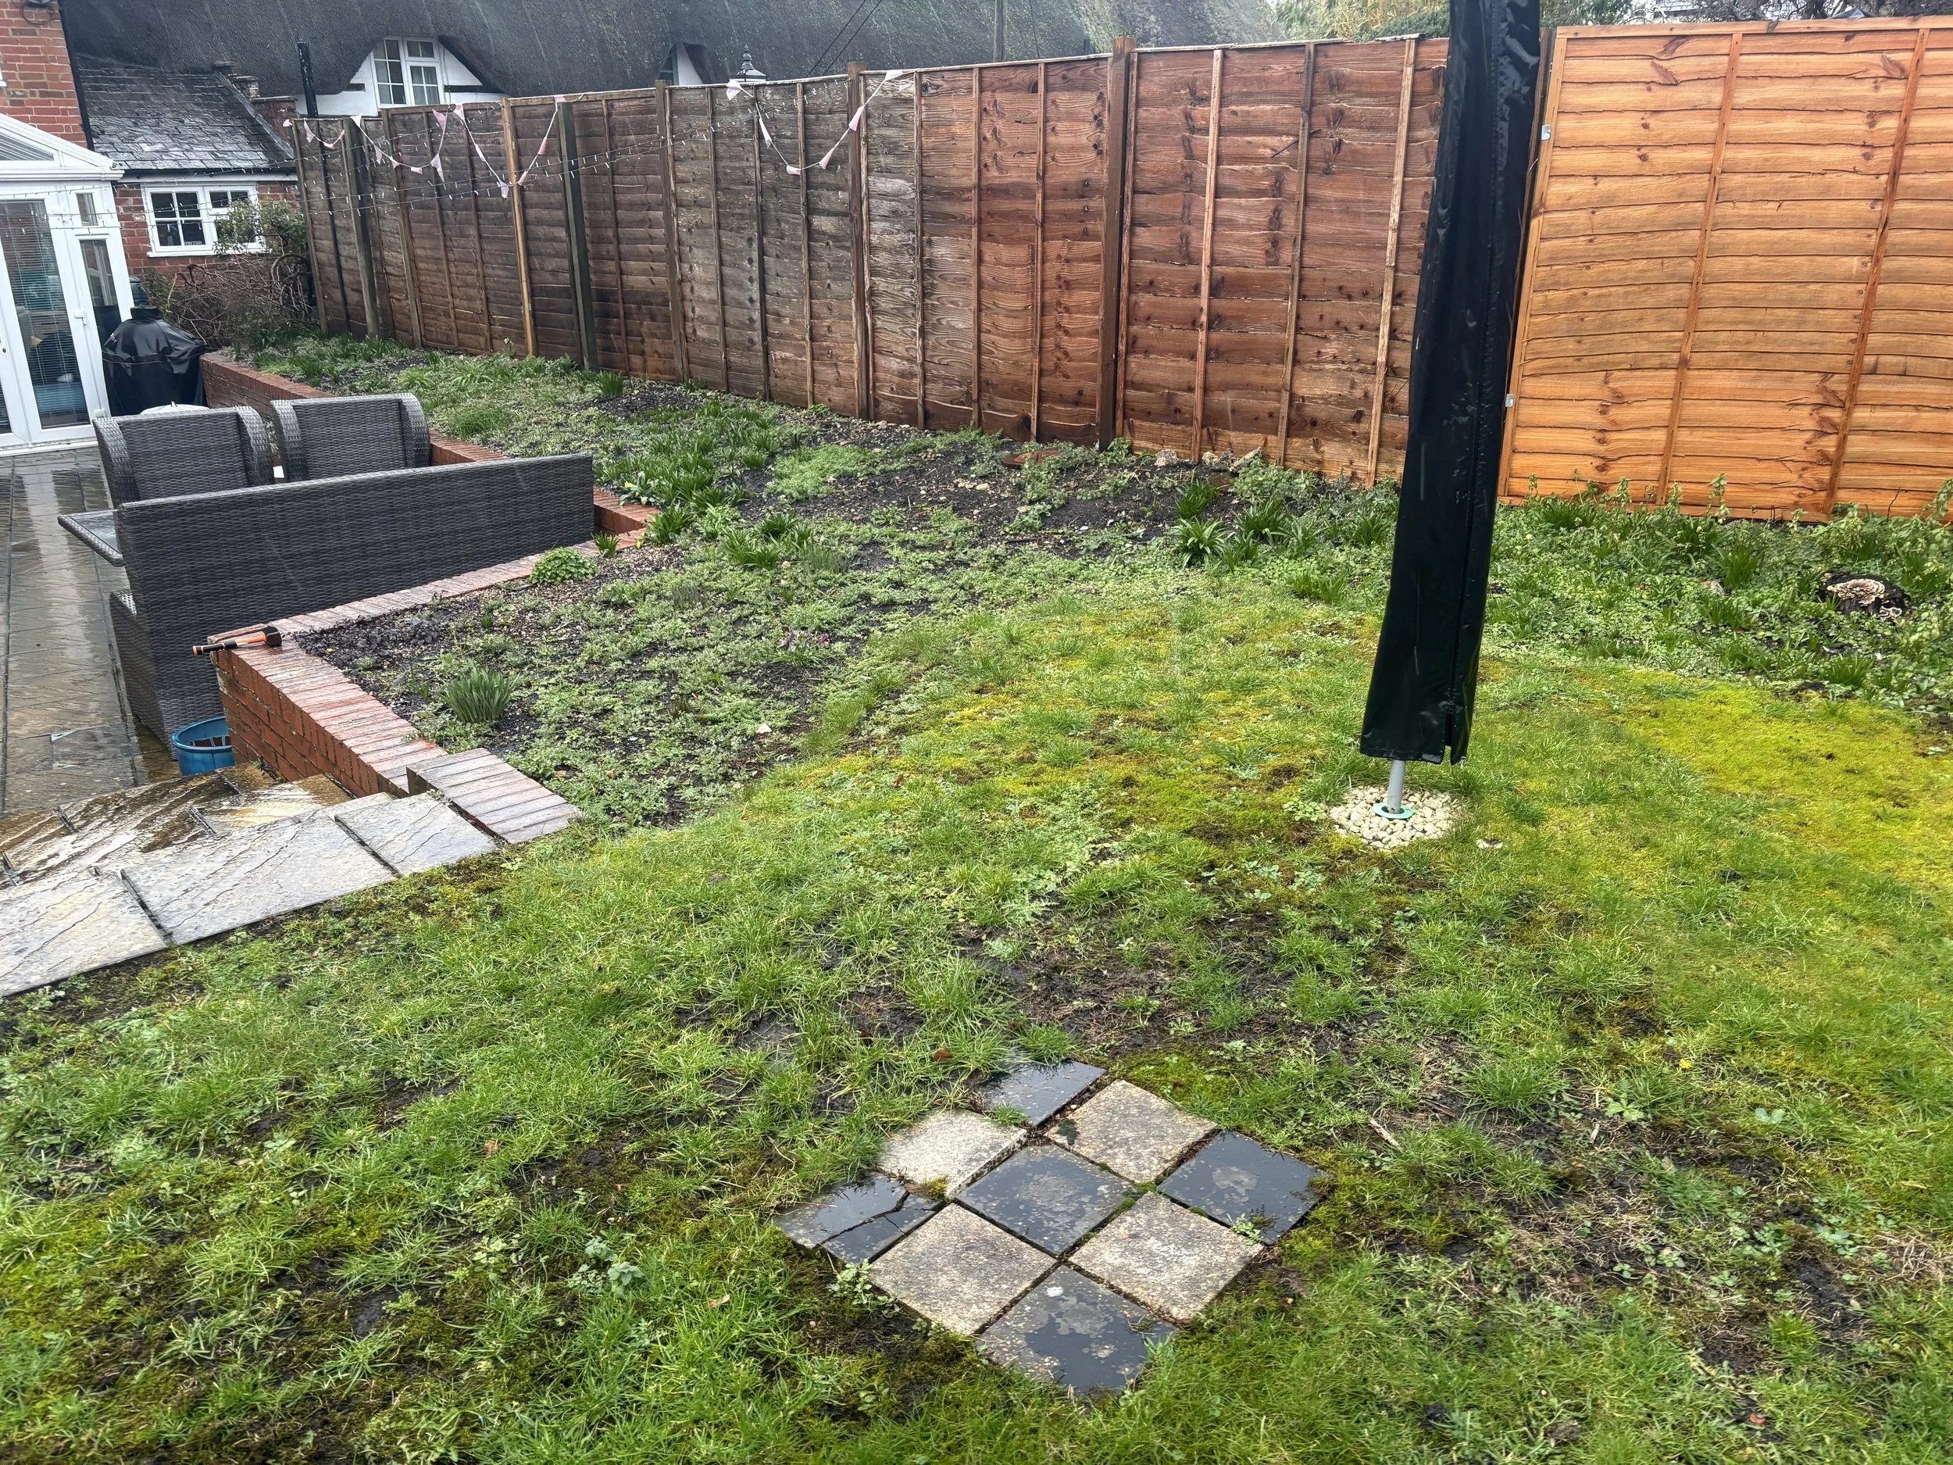
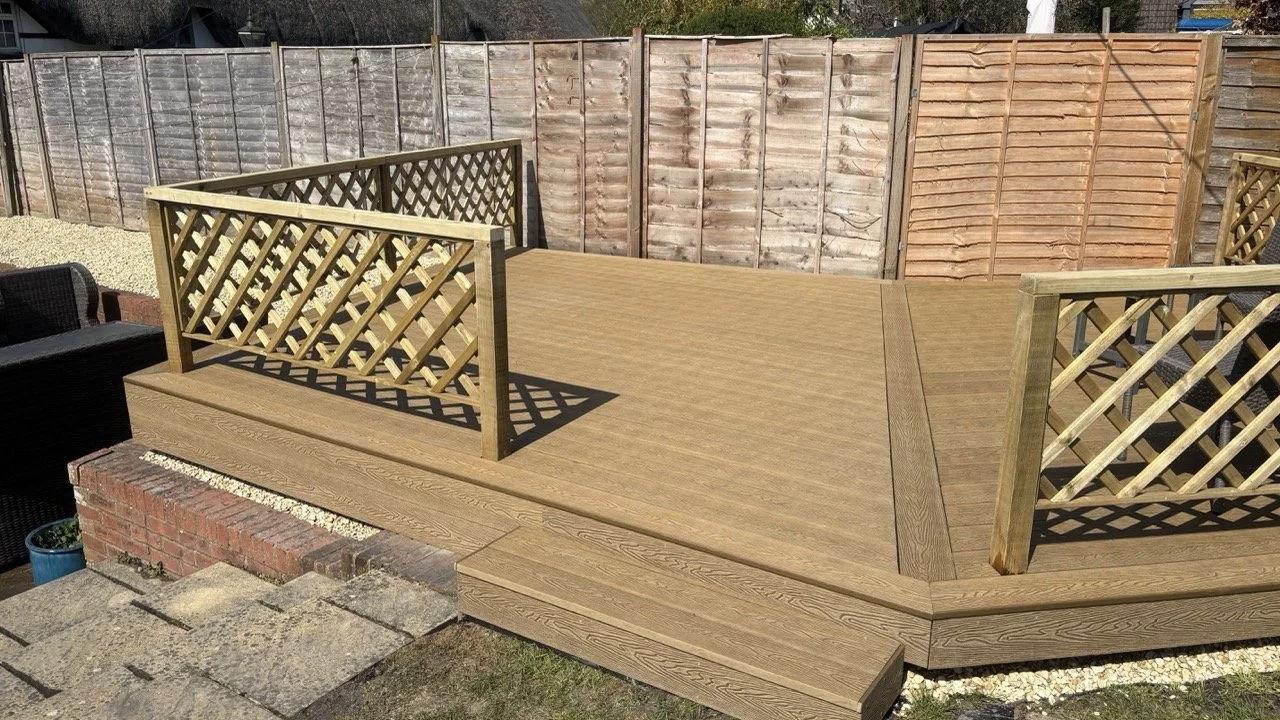
A stunning 30m² teak composite decking installation, supplied by Cladco, creating a stylish, durable and low-maintenance outdoor space. Providing the perfect area for relaxing, entertaining and enjoying the garden throughout the year.
Designed to look like natural timber while offering the benefits of composite decking, this finish gives the garden a smart, contemporary feel with minimal upkeep required.
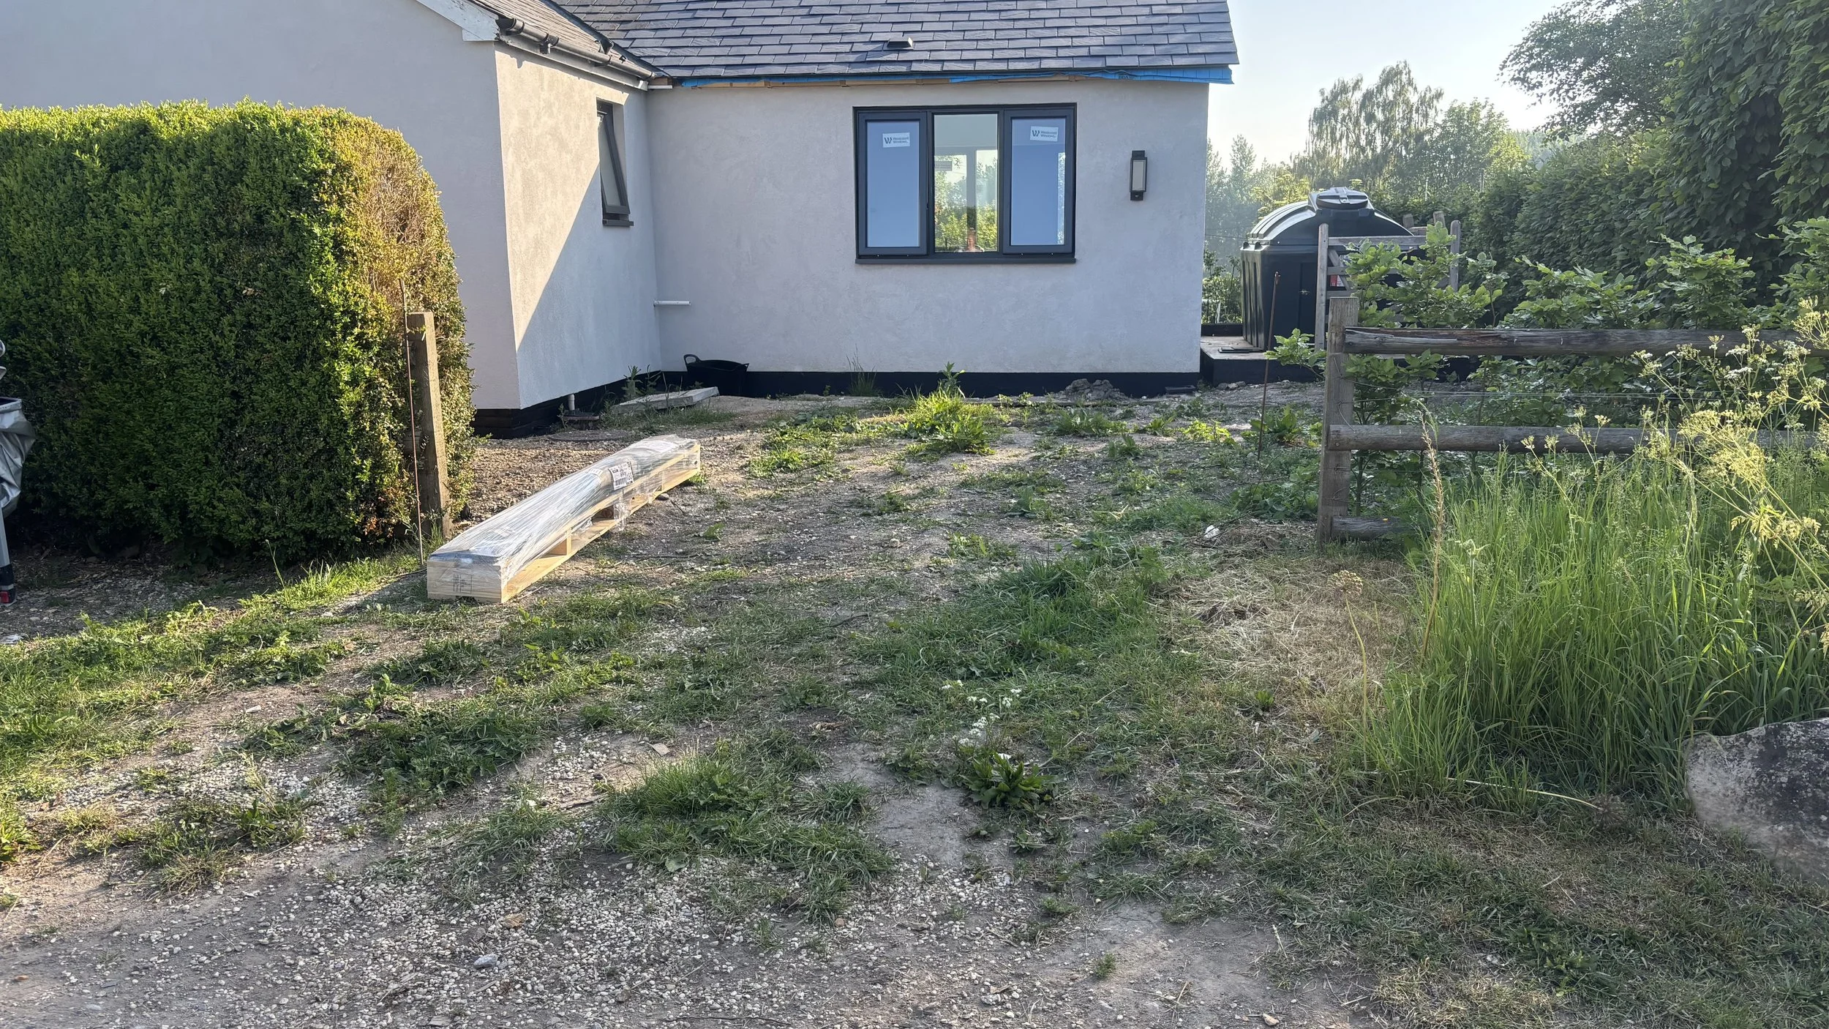
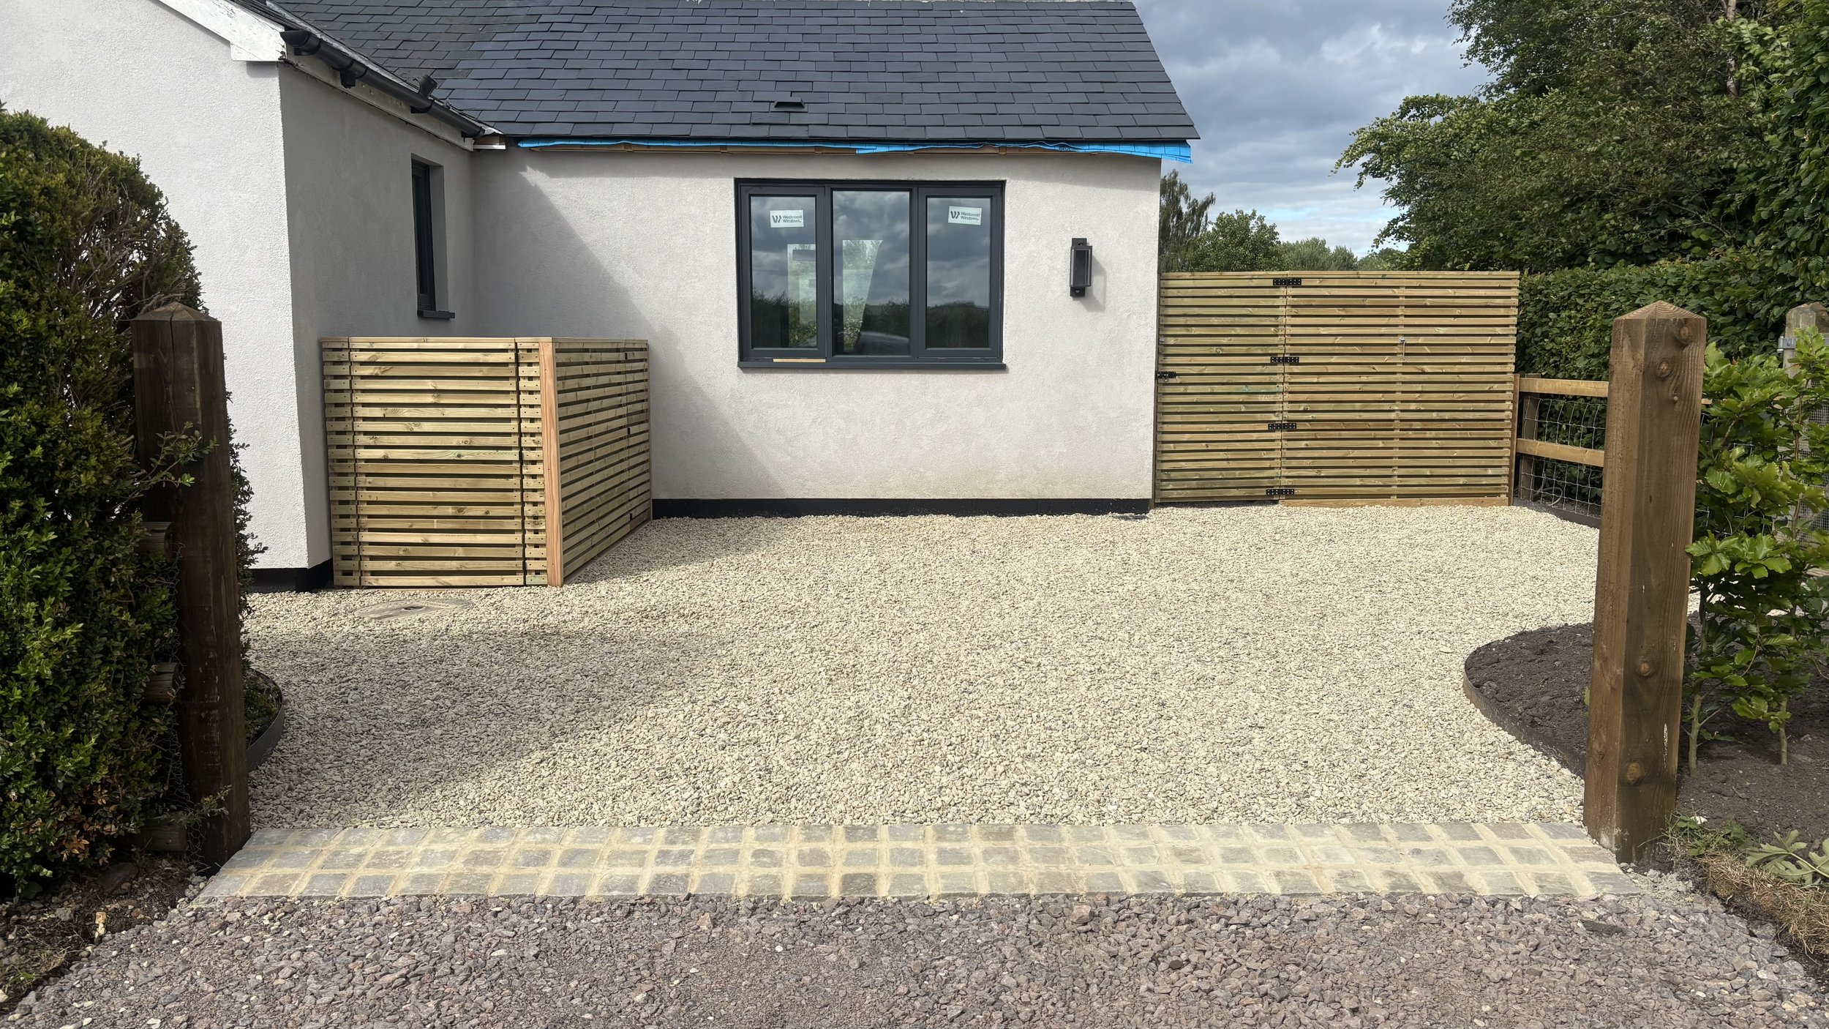
A complete transformation, replacing the old driveway with a fresh South Cerney gravel finish and a sandstone sett border at the front to create a clean, defined edge.
We also installed bespoke Venetian-style timber screening to neatly conceal the oil tank and create a dedicated bin store.
A simple, practical and attractive driveway that has completely transformed the entrance to the property.
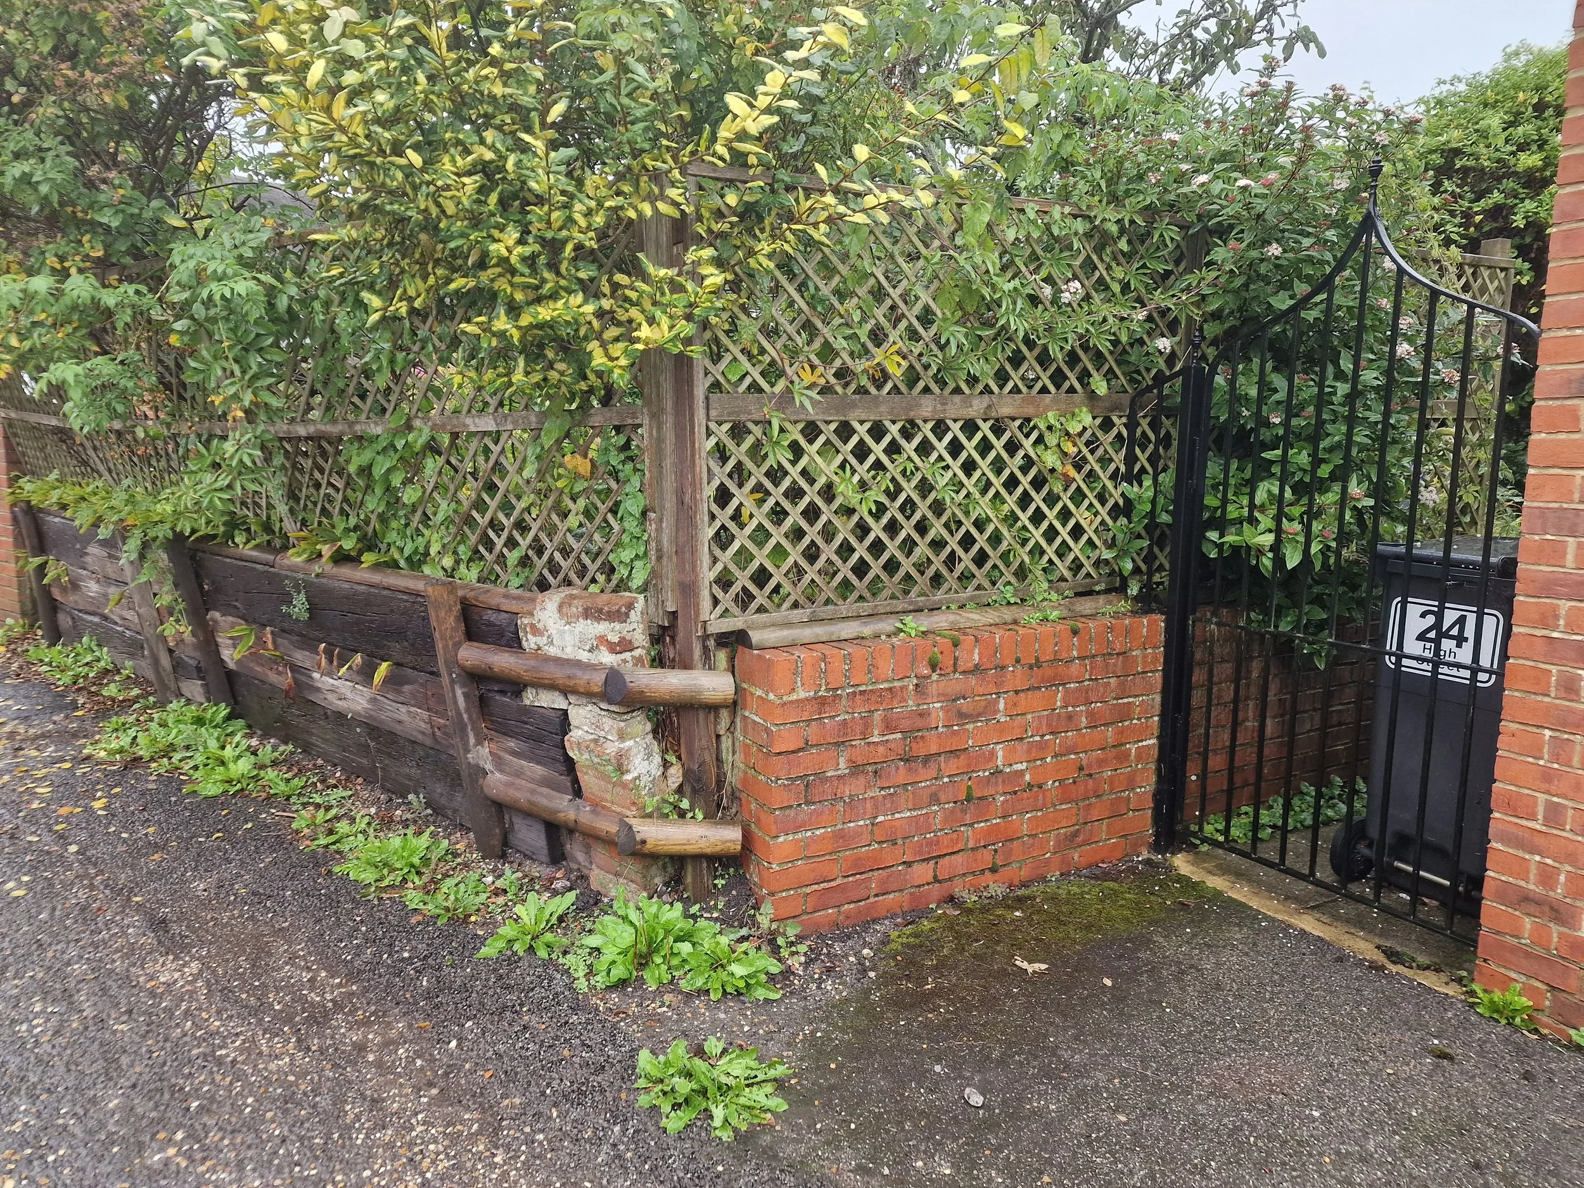
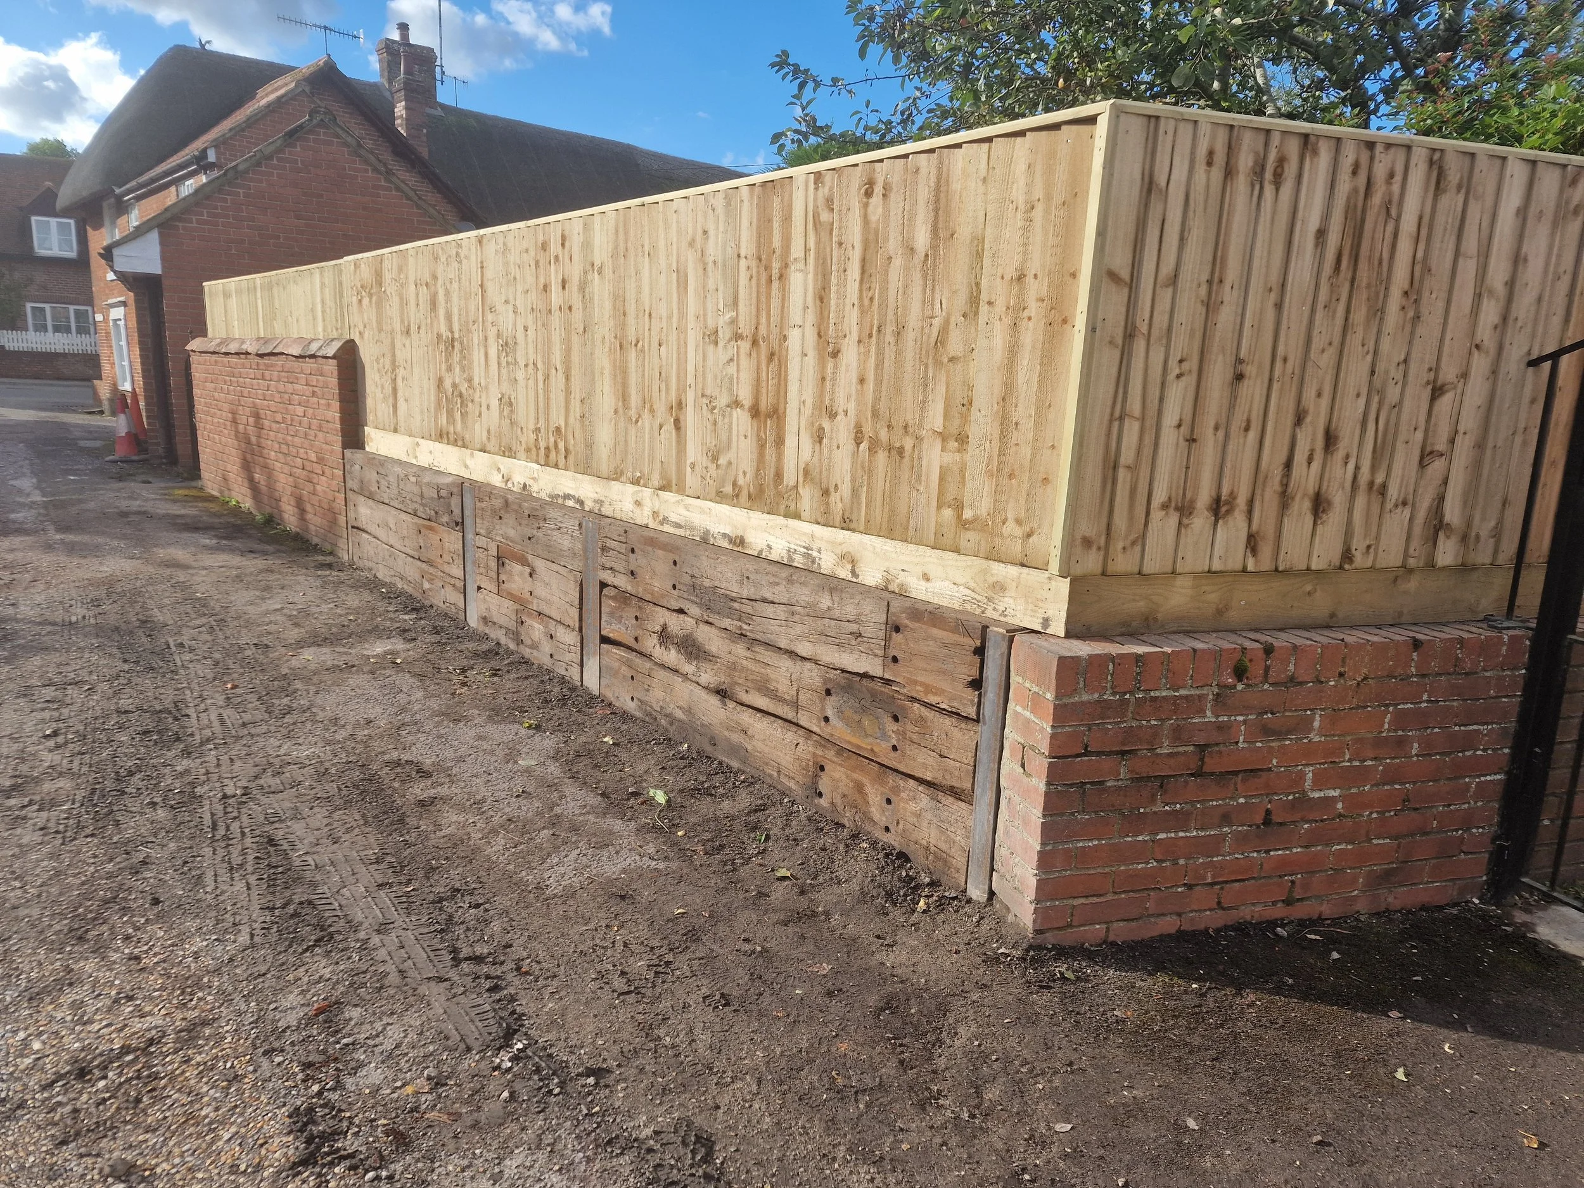
This project involved replacing an old reclaimed railway sleeper retaining wall that had seen better days, along with removing the existing trellis screening and overgrown climbing plants.
We installed a new reclaimed railway sleeper retaining wall and replaced the old screening with a smart feather edge fence. The new fencing sits neatly above the sleeper wall and existing brick wall, creating a clean, secure and much more attractive finish
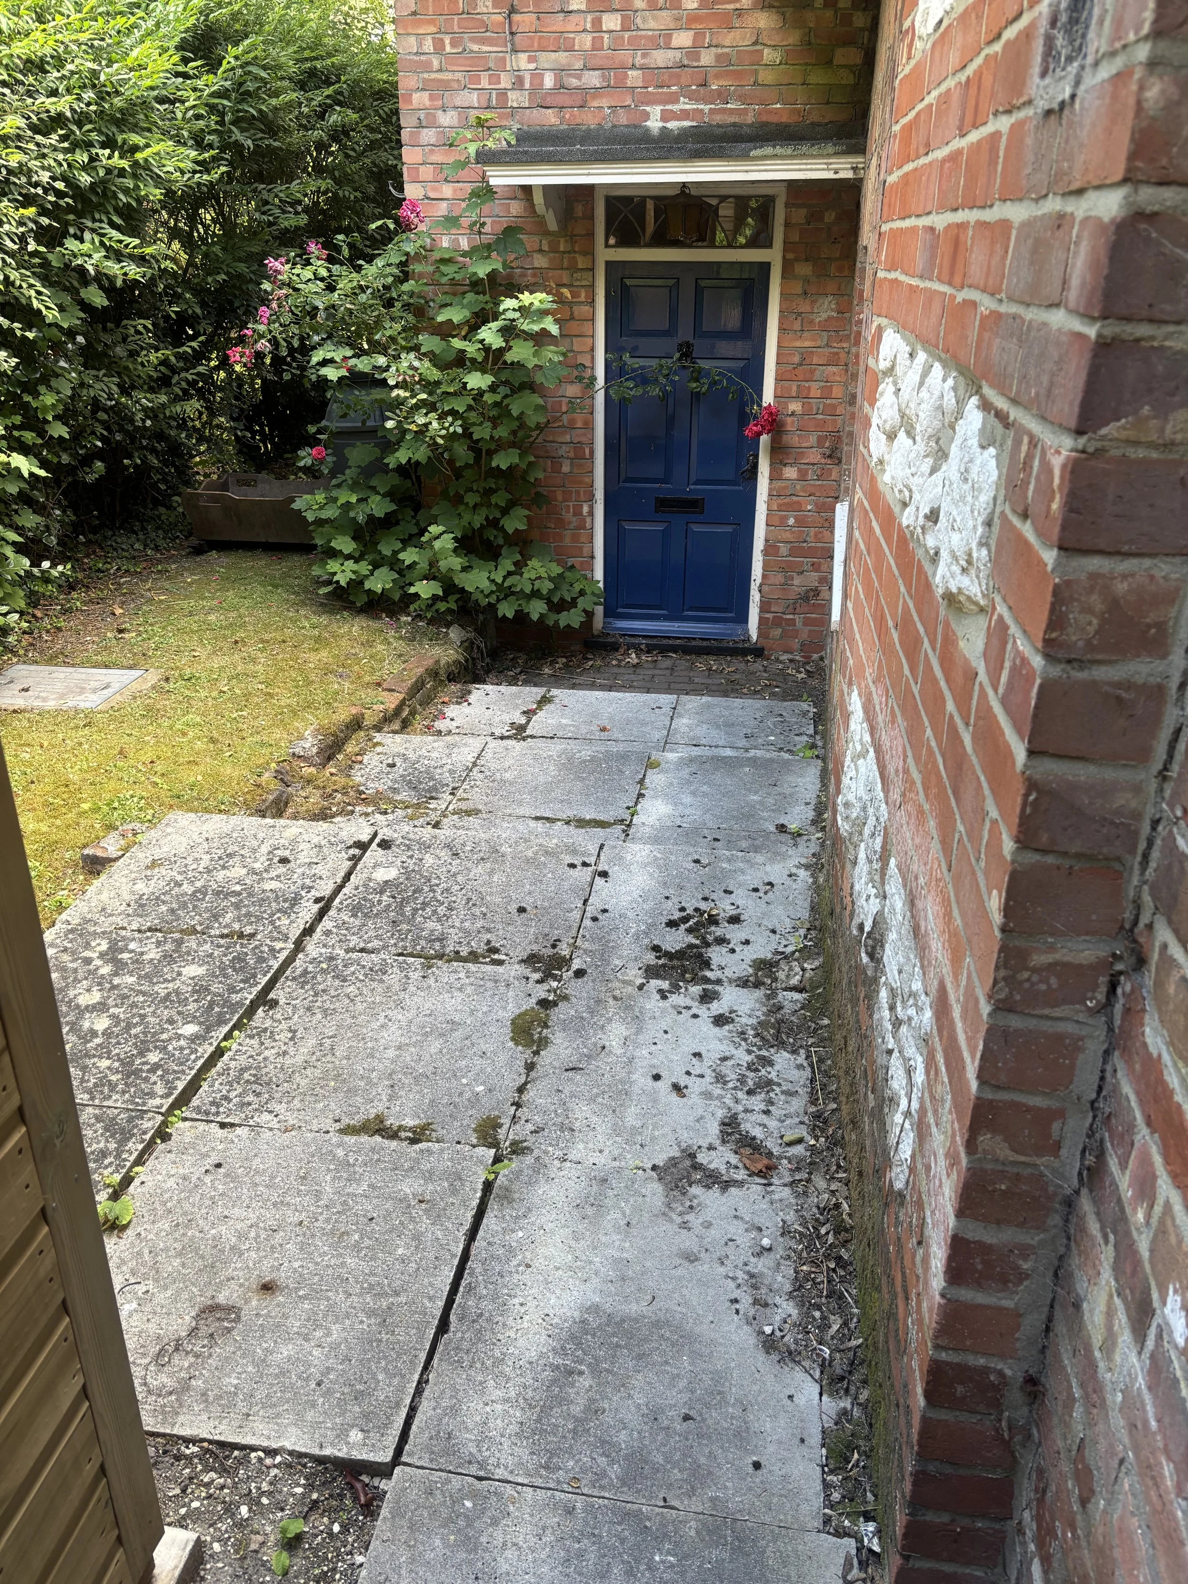
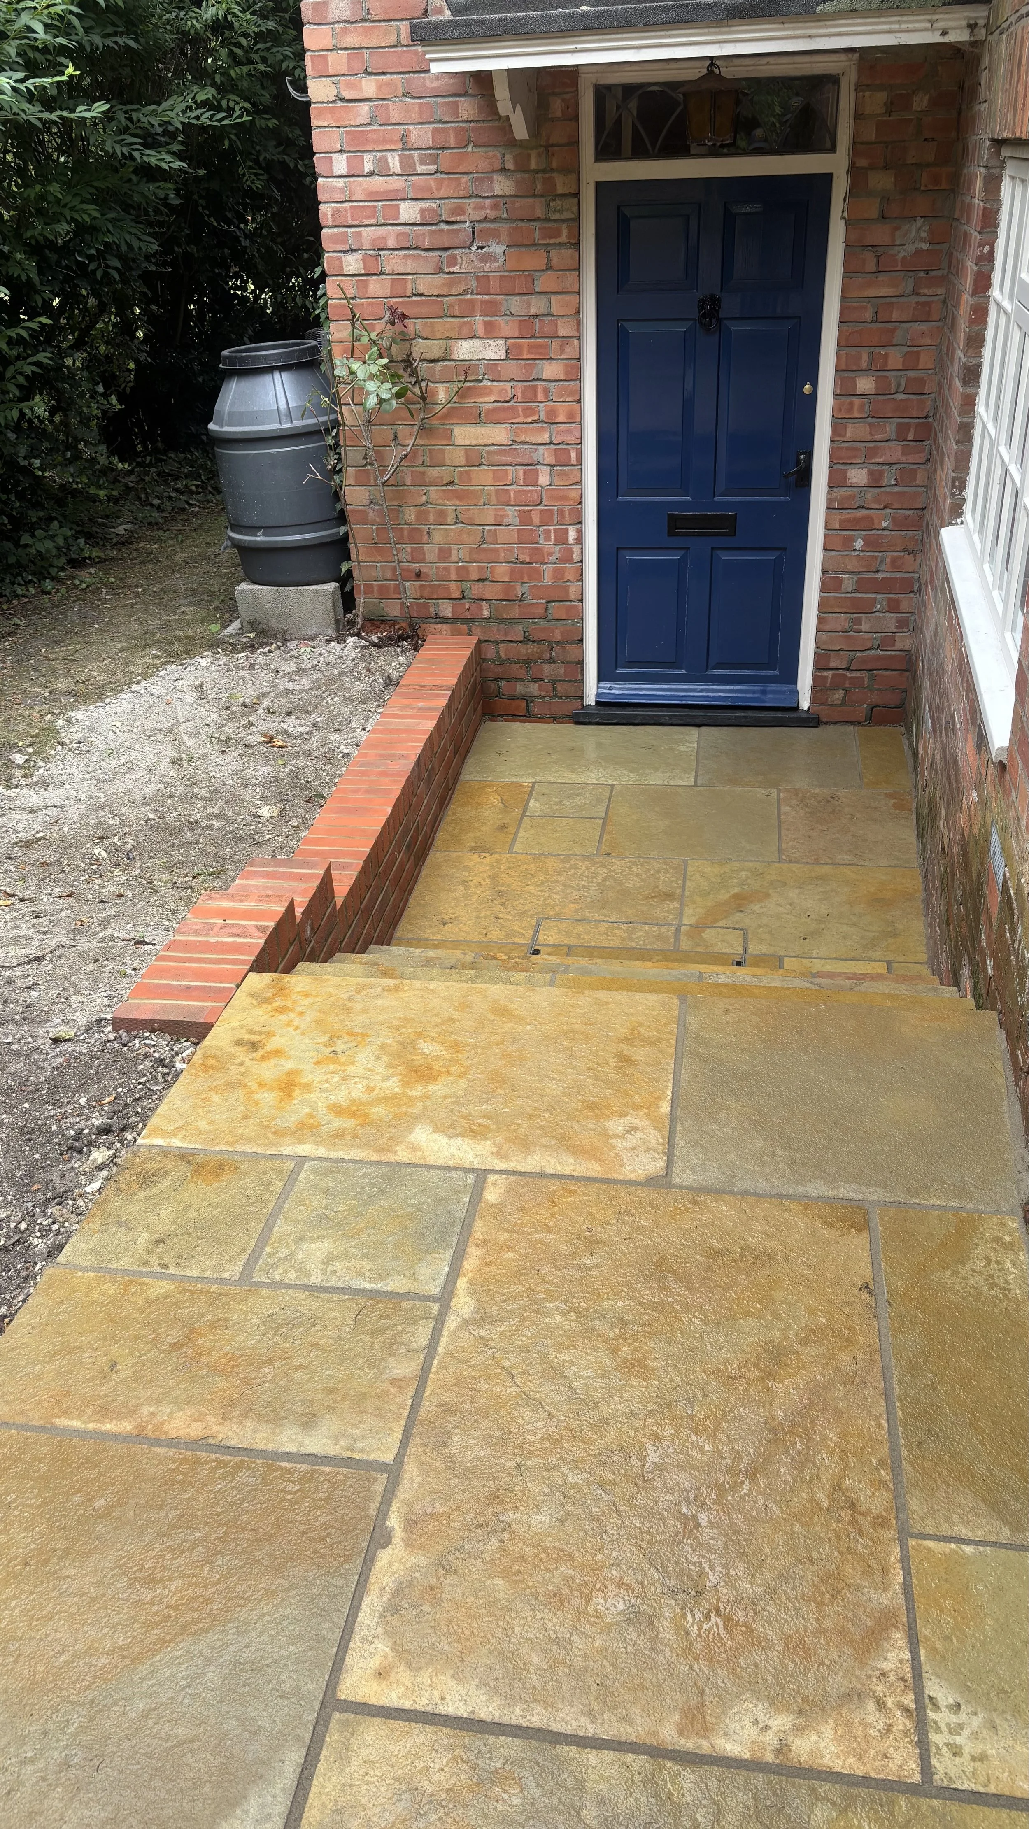
A simple transformation to the front of this cottage, replacing the existing concrete path and steps with Abbey limestone paving for a more natural and traditional finish.
We also built a small brick retaining wall to help define the levels and complement the character of the cottage.
The combination of limestone paving and brickwork creates a clean, practical entrance that suits the property beautifully.
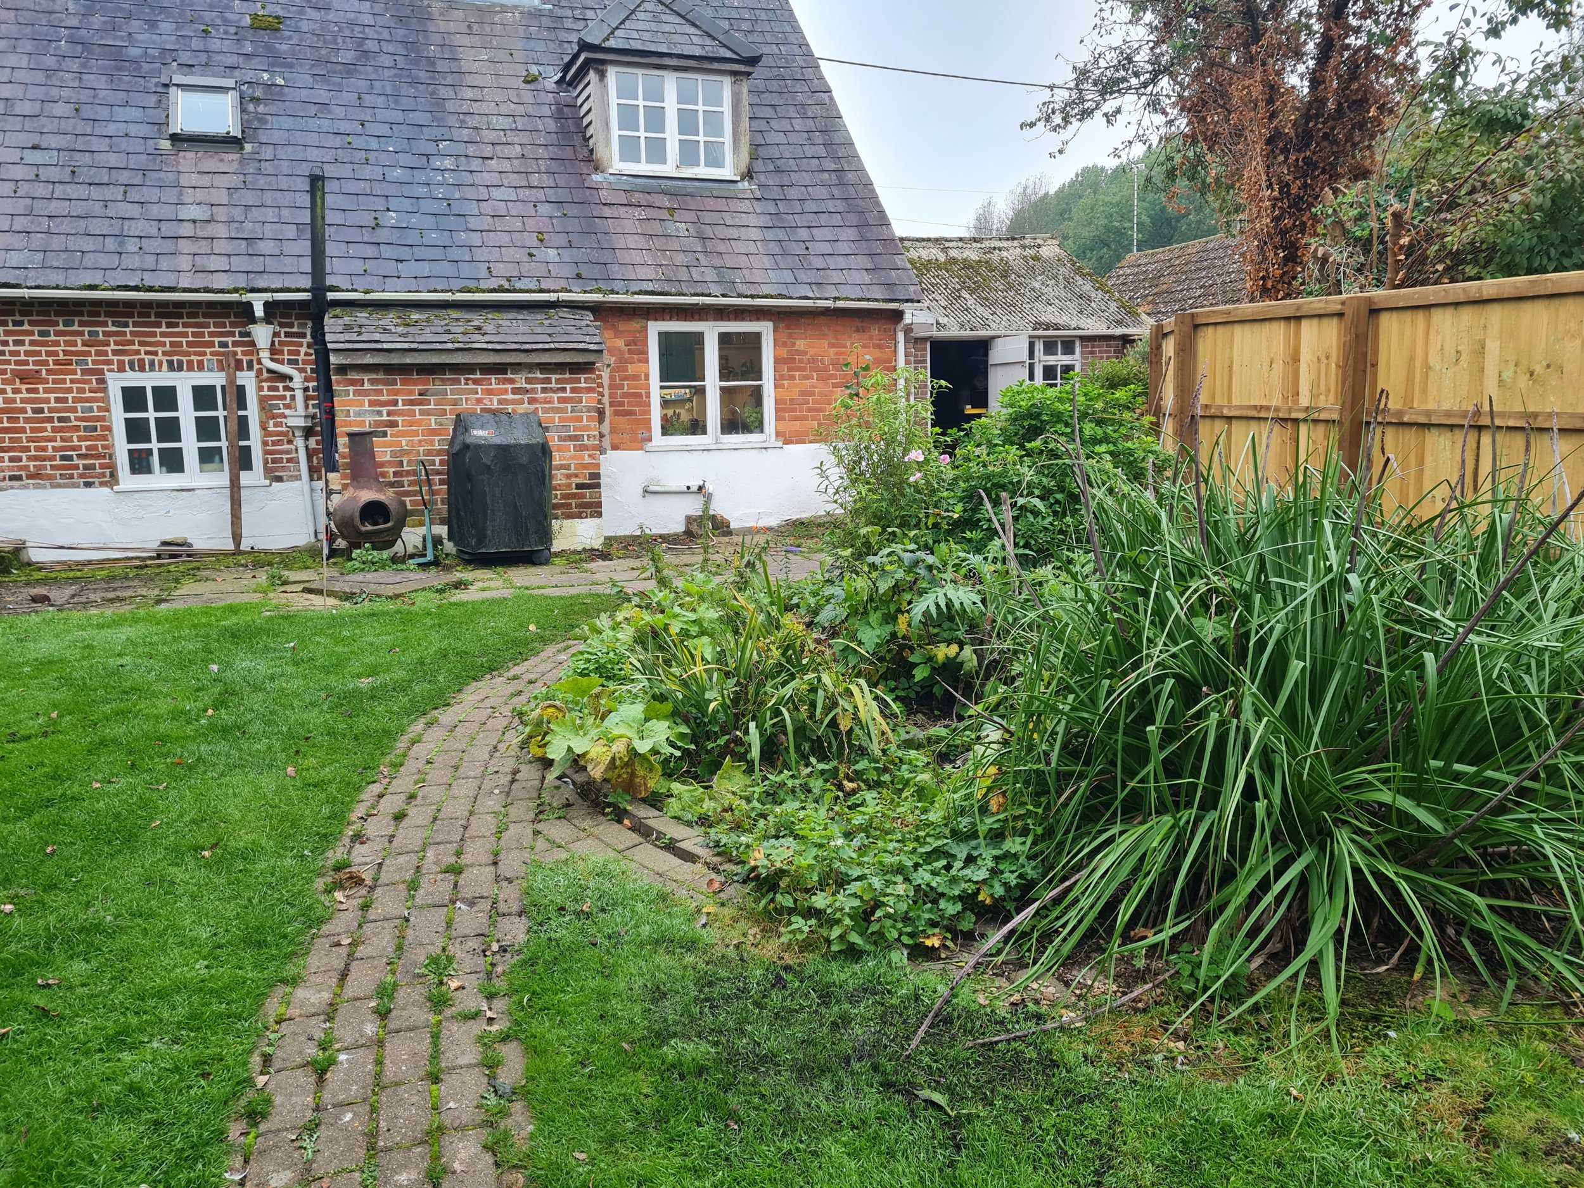
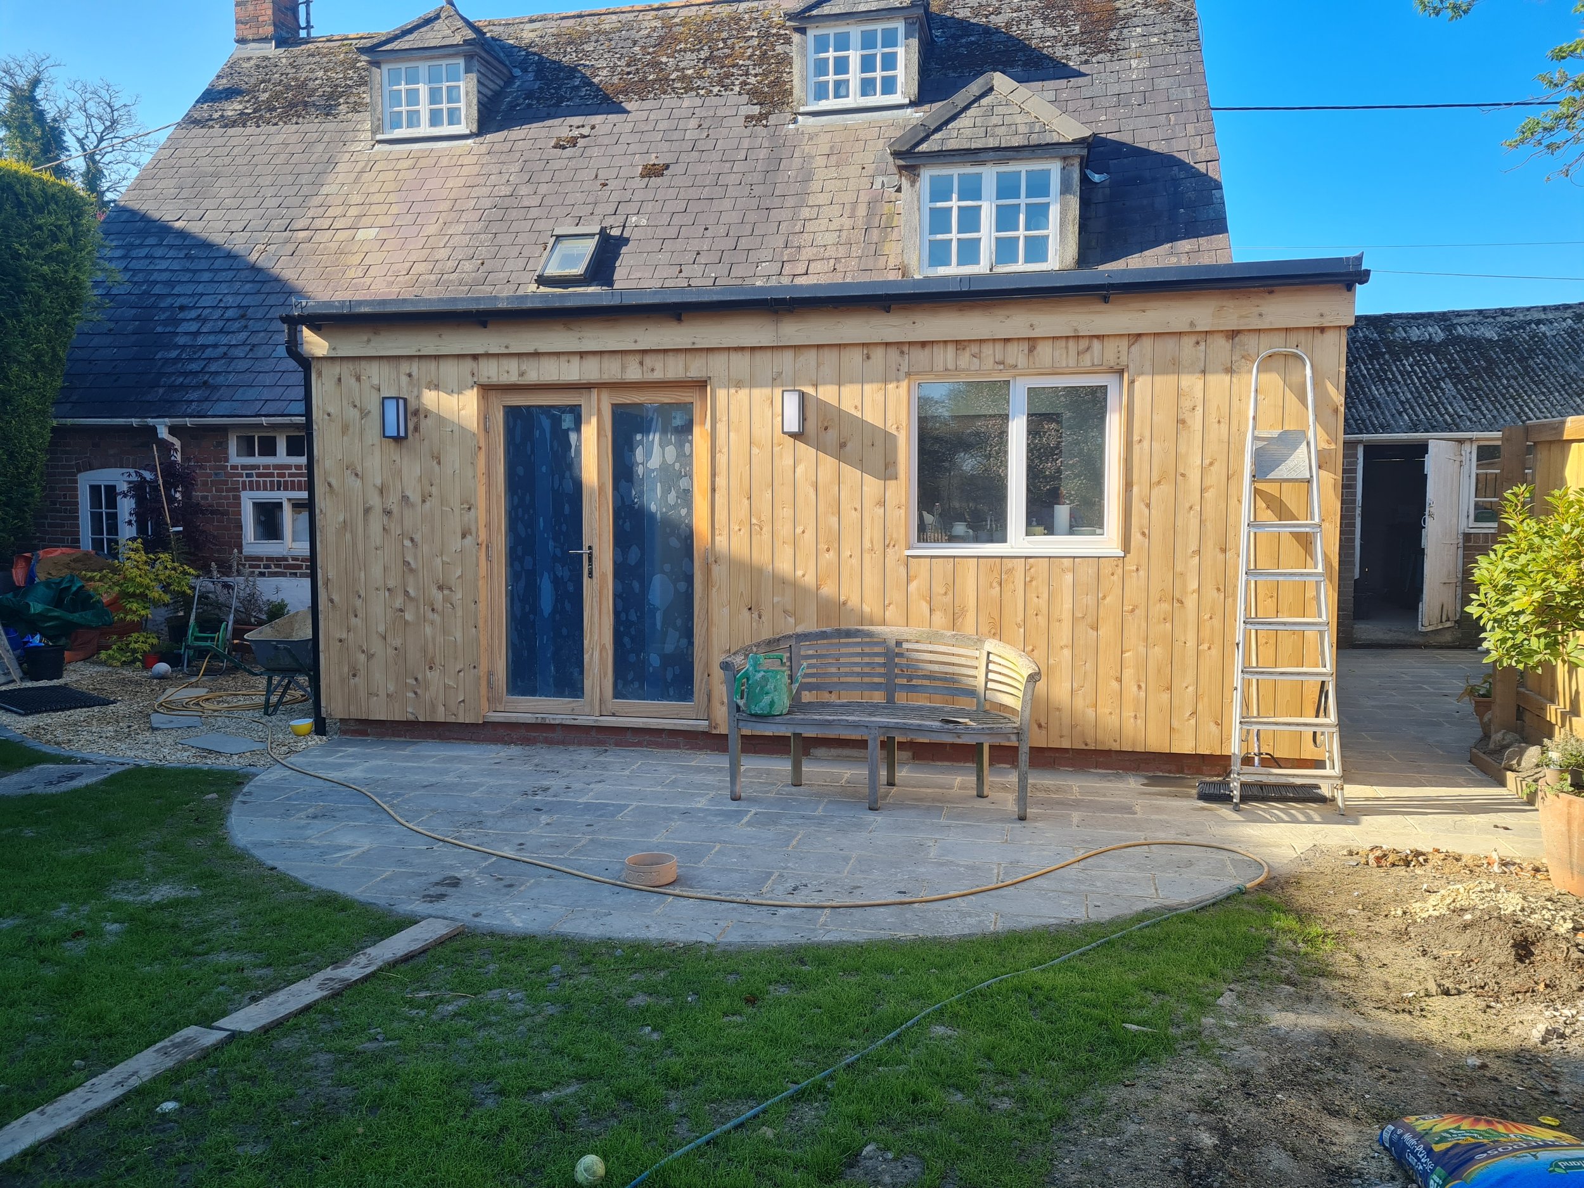
A complete one-off project where we took care of the entire build of a flat-roof kitchen extension, from the initial groundworks through to the finished roof.
The extension was finished with natural cedar cladding, giving it a modern look while complementing the surrounding property and garden. We also installed a new septic tank and drainage system as part of the project, taking care of all the groundwork and below-ground infrastructure required.
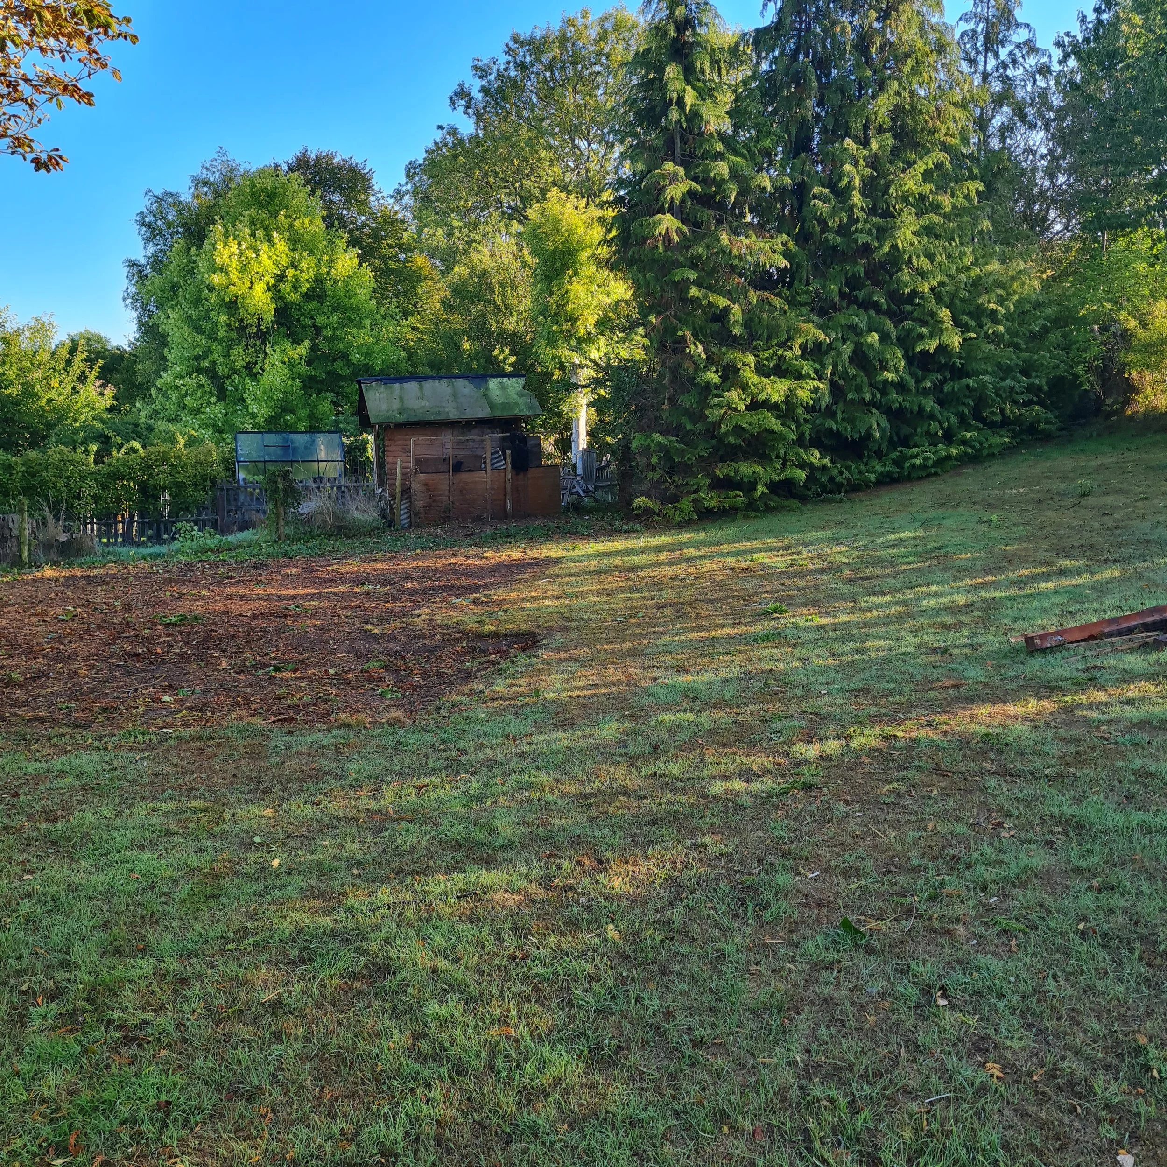
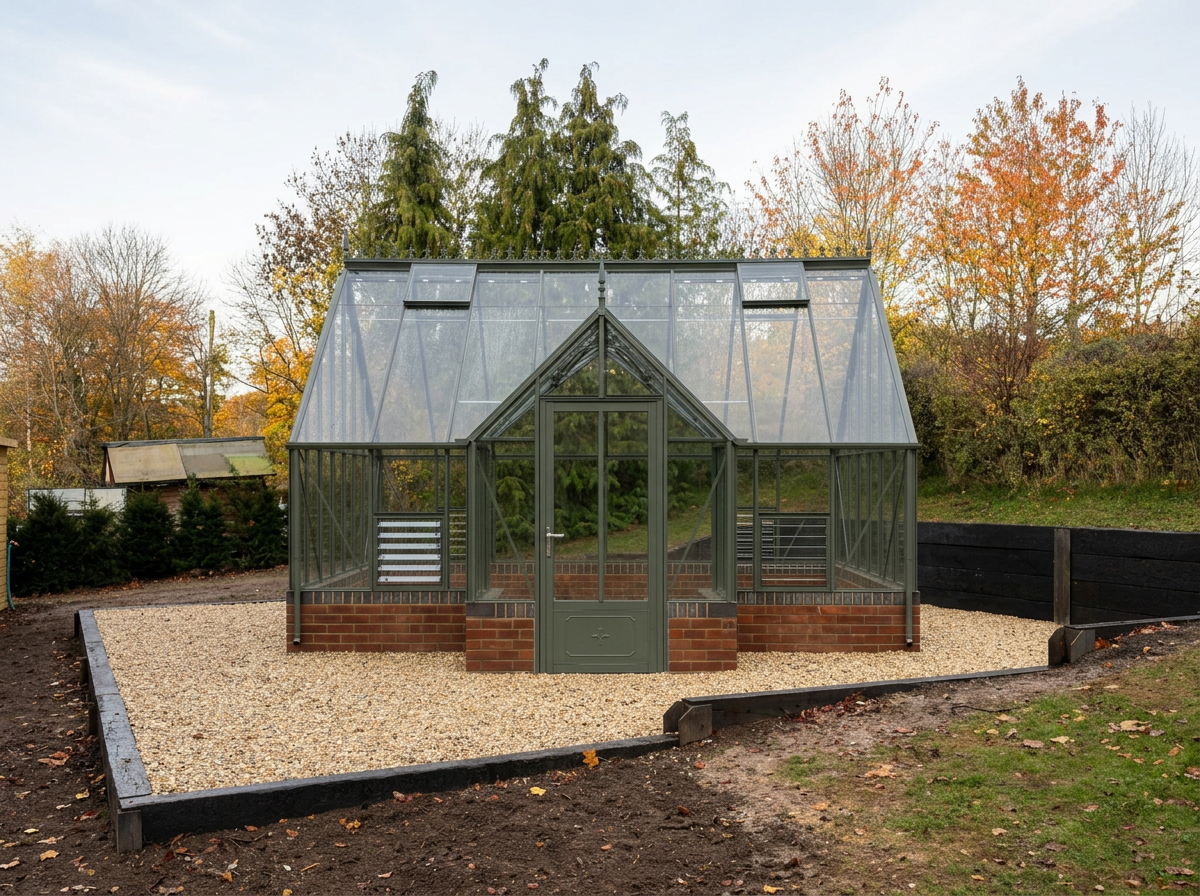
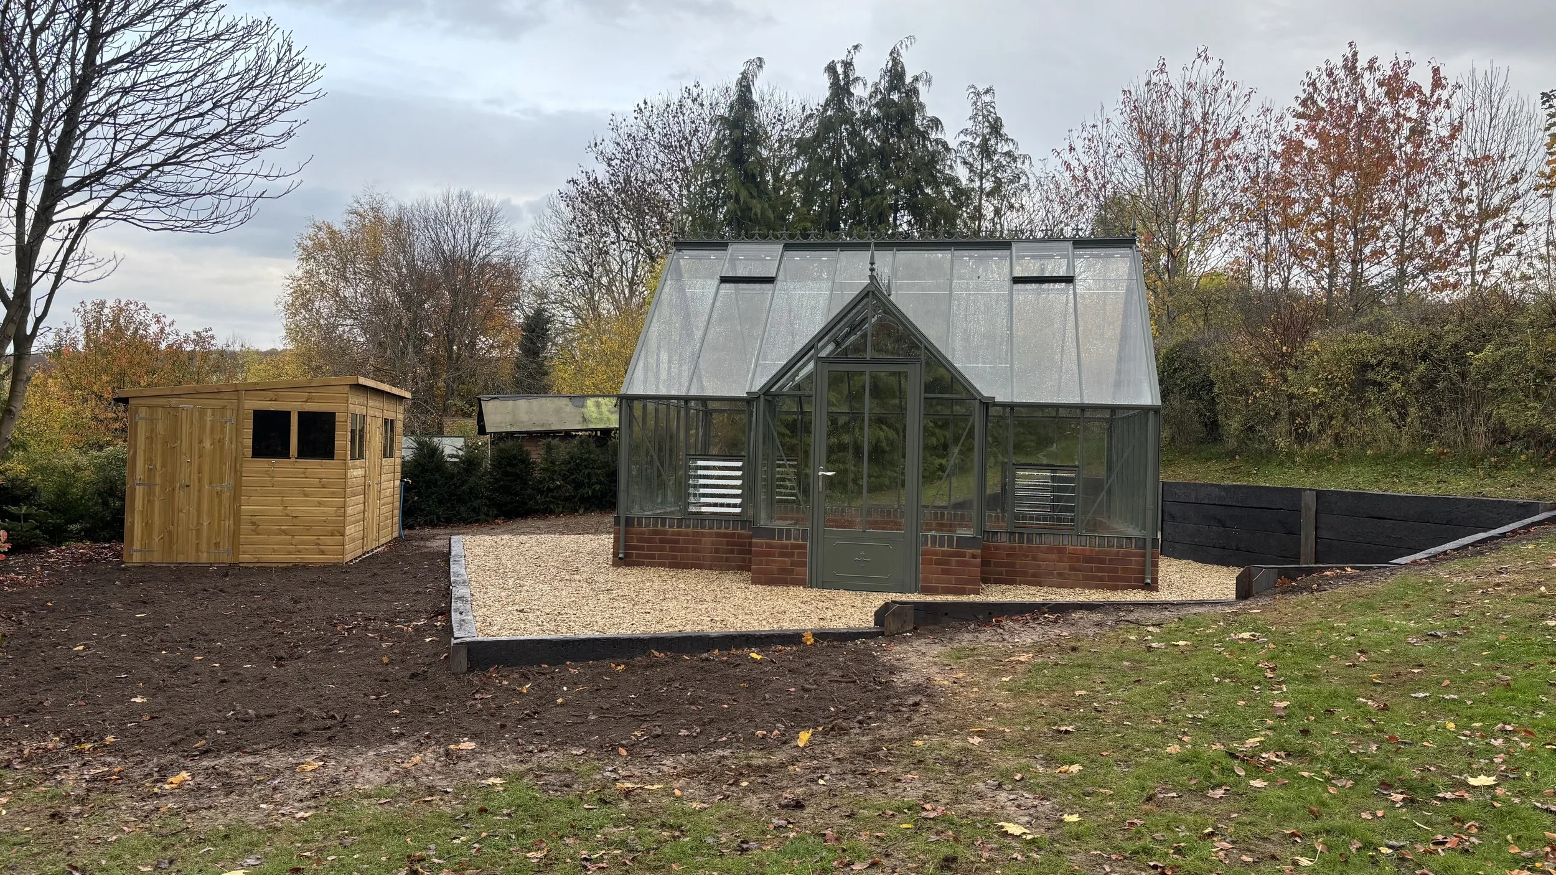
Here we transformed a sloping area of the garden to create a level space for a new shed and Victorian-style greenhouse.
The work involved excavating and levelling the ground, installing a retaining wall using reclaimed railway sleepers, and preparing the area for the new structures. We then installed the shed and greenhouse, finishing the area with gravel to create a practical and attractive space.
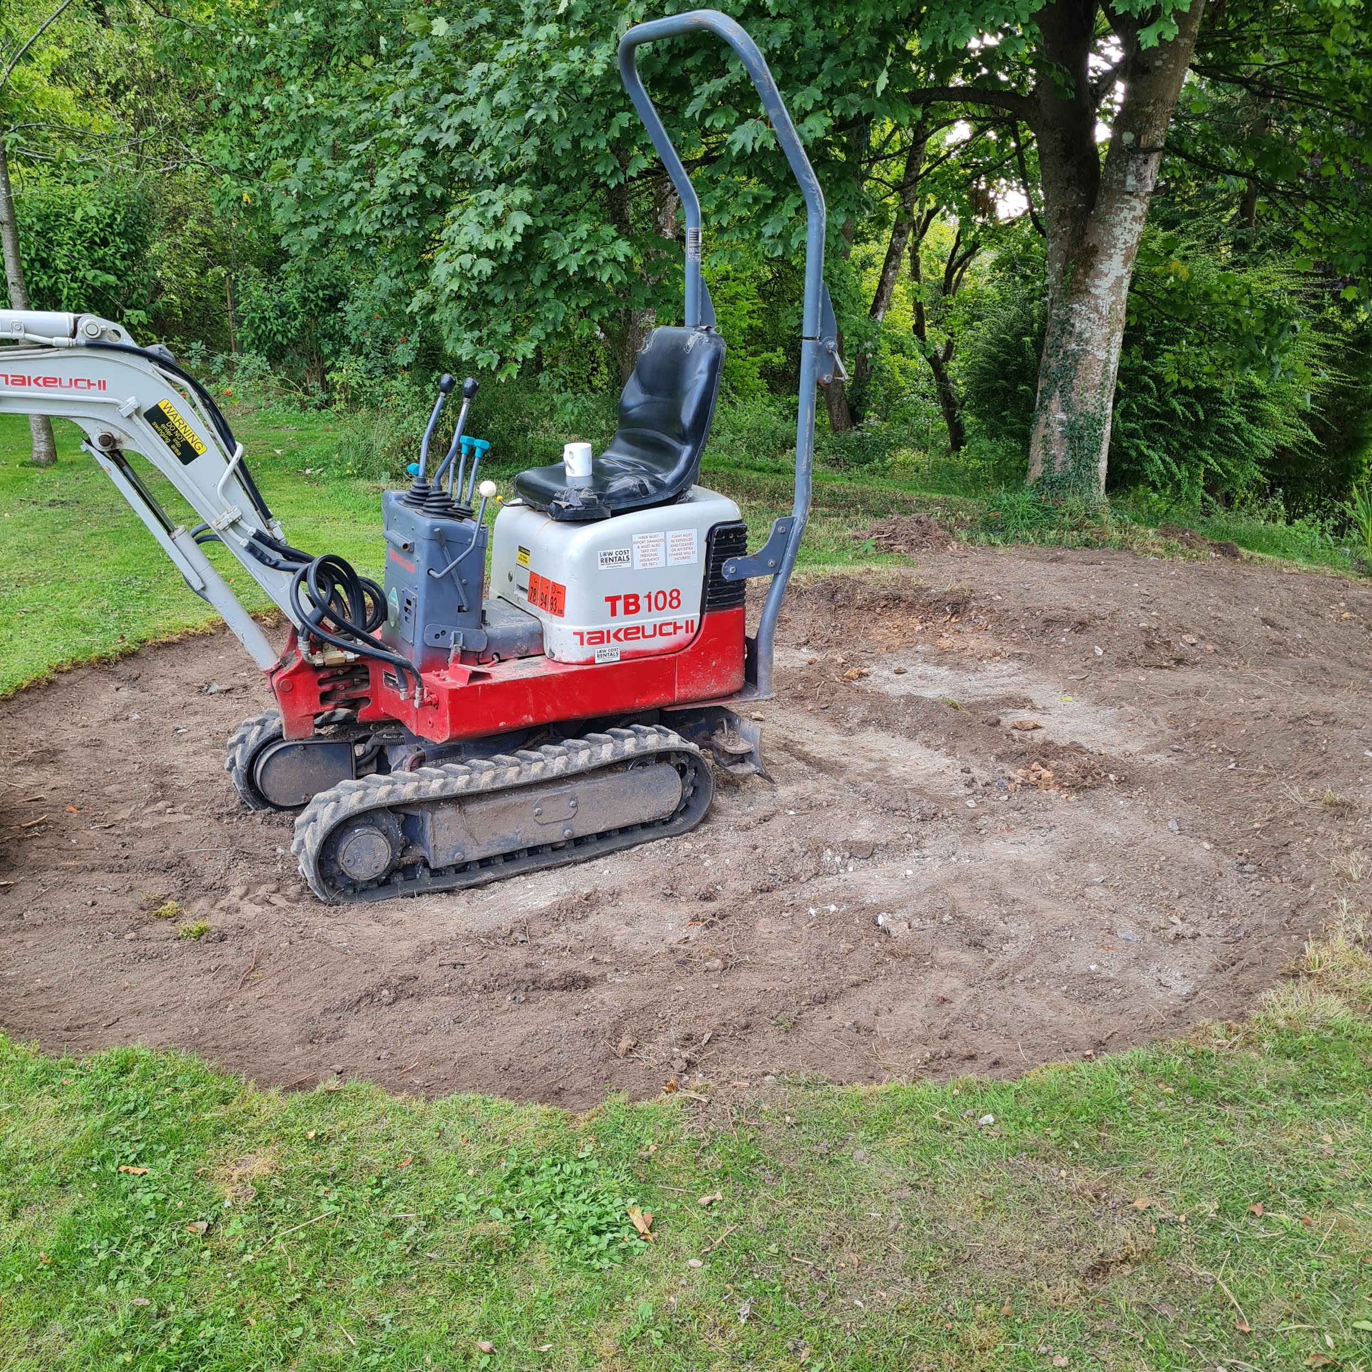
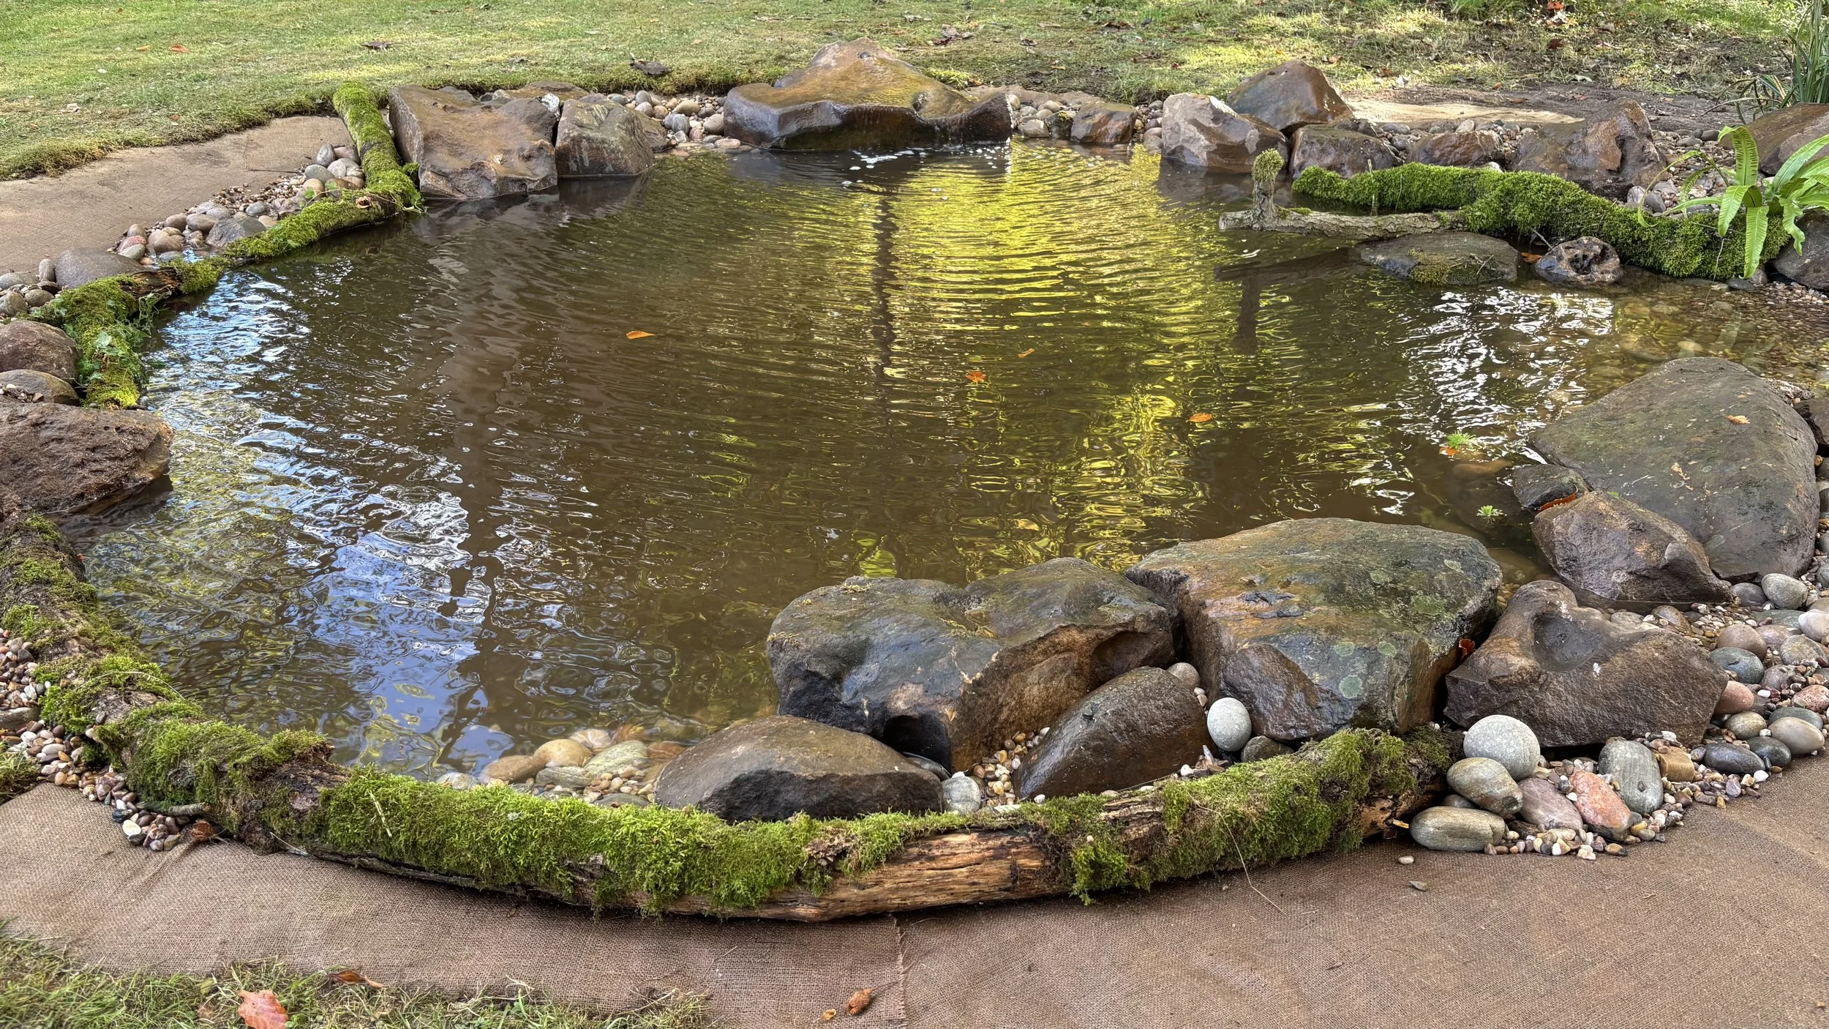
We created a natural-style pond that connects to an existing pond through a small waterfall.
The pond was finished with moss, ferns, pebbles, large sandstone rocks and natural branches to give it a natural look. One of the sandstone rocks was drilled through and fitted with a pump to create a unique water feature, adding movement and the sound of running water to the garden.